0
Skip to Content
JULIAN GUTHRIE
New Homes
Renovations
Practice
Contact
JULIAN GUTHRIE
New Homes
Renovations
Practice
Contact
New Homes
Renovations
Practice
Contact
Tuatua House (Copy) View fullsize

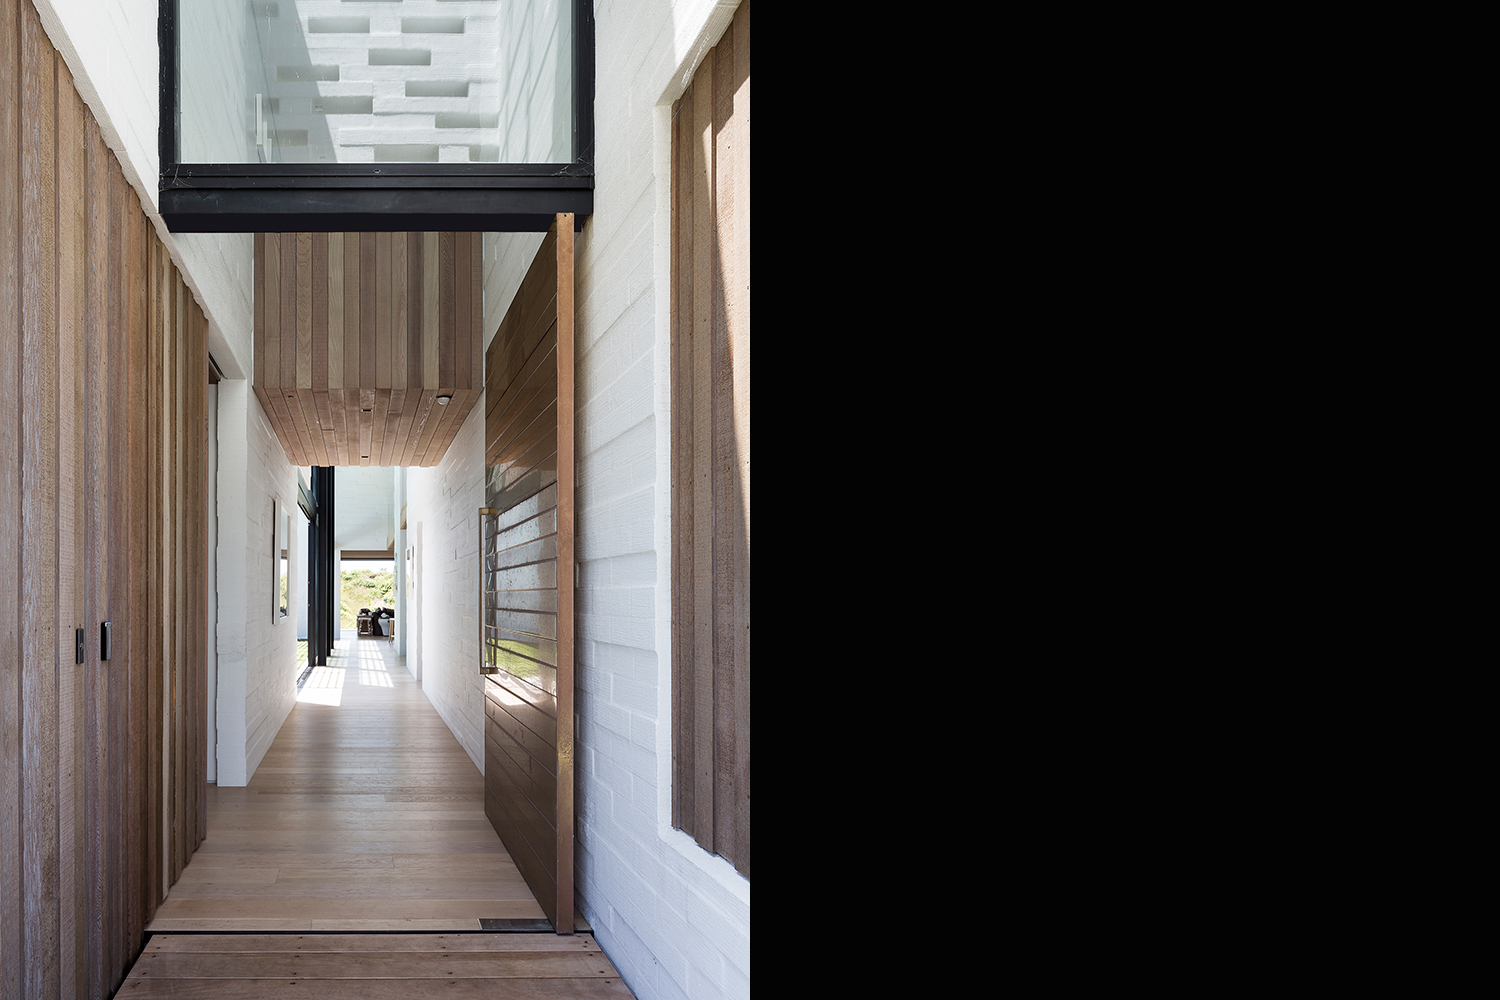
Tuatua House The Tuatua house is located in a coastal subdivision. The brief required a generous family holiday home suitable for frequent guests and informal entertaining. The plan locates the main living area at the seaward north end of the site, and wraps around a west facing lawn and pool courtyard, enclosed by the children’s wing at the southern end. The entry gallery is on axis to a sand dune beyond, so that the view is revealed as you progress to the living area. The design addresses issues around privacy from the coastal walkway and adjacent homes, and creating flexible means of shelter from sun and wind. Exterior blinds, a slatted brise-soleil and a fabric canopy adapt the house to the conditions. Bagged masonry and rustic cedar surfaces continue between inside and outside, and wrap up and over the forms blurring distinction between floor, walls and ceiling planes. The blank entry façade suggests an alternative to the neighbouring suburban typology.

tuatua-house-julian-guthrie-architecture-22.jpg View fullsize
tuatua-house-julian-guthrie-architecture-25.jpg View fullsize
tuatua-house-julian-guthrie-architecture-2.jpg View fullsize
tuatua-house-julian-guthrie-architecture-5.jpg View fullsize
tuatua-house-julian-guthrie-architecture-20.jpg View fullsize
tuatua-house-julian-guthrie-architecture-14.jpg View fullsize
tuatua-house-julian-guthrie-39.jpg View fullsize
tuatua-house-julian-guthrie-40.jpg View fullsize
tuatua-house-julian-guthrie-41.jpg View fullsize
tuatua-house-julian-guthrie-42.jpg View fullsize
tuatua-house-julian-guthrie-43.jpg View fullsize
tuatua-house-julian-guthrie-44.jpg View fullsize
tuatua-house-julian-guthrie-45.jpg View fullsize
tuatua-house-julian-guthrie-46.jpg View fullsize
tuatua-house-julian-guthrie-47.jpg View fullsize
tuatua-house-julian-guthrie-48.jpg View fullsize
tuatua-house-julian-guthrie-49.jpg View fullsize
tuatua-house-julian-guthrie-50.jpg View fullsize
tuatua-house-julian-guthrie-51.jpg View fullsize
tuatua-house-julian-guthrie-52.jpg View fullsize
tuatua-house-julian-guthrie-53.jpg View fullsize
Tuatua House (Copy)
tuatua-house-julian-guthrie-architecture-22.jpg
tuatua-house-julian-guthrie-architecture-25.jpg
tuatua-house-julian-guthrie-architecture-2.jpg
tuatua-house-julian-guthrie-architecture-5.jpg
tuatua-house-julian-guthrie-architecture-20.jpg
tuatua-house-julian-guthrie-architecture-14.jpg
tuatua-house-julian-guthrie-39.jpg
tuatua-house-julian-guthrie-40.jpg
tuatua-house-julian-guthrie-41.jpg
tuatua-house-julian-guthrie-42.jpg
tuatua-house-julian-guthrie-43.jpg
tuatua-house-julian-guthrie-44.jpg
tuatua-house-julian-guthrie-45.jpg
tuatua-house-julian-guthrie-46.jpg
tuatua-house-julian-guthrie-47.jpg
tuatua-house-julian-guthrie-48.jpg
tuatua-house-julian-guthrie-49.jpg
tuatua-house-julian-guthrie-50.jpg
tuatua-house-julian-guthrie-51.jpg
tuatua-house-julian-guthrie-52.jpg
tuatua-house-julian-guthrie-53.jpg

WORK

New Homes
Renovations

ABOUT

Practice

Testimonials

Contact

Instagram
Facebook

© JULIAN GUTHRIE ARCHITECTURE