Pauanui Beach House
2024
Photography by
Simon Devitt

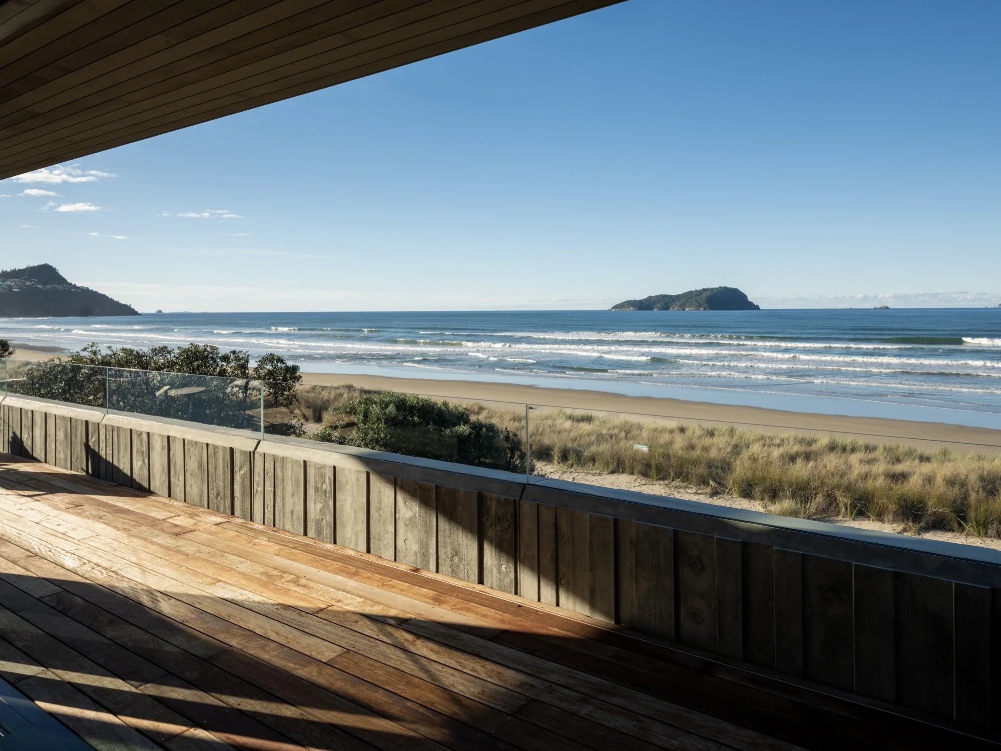
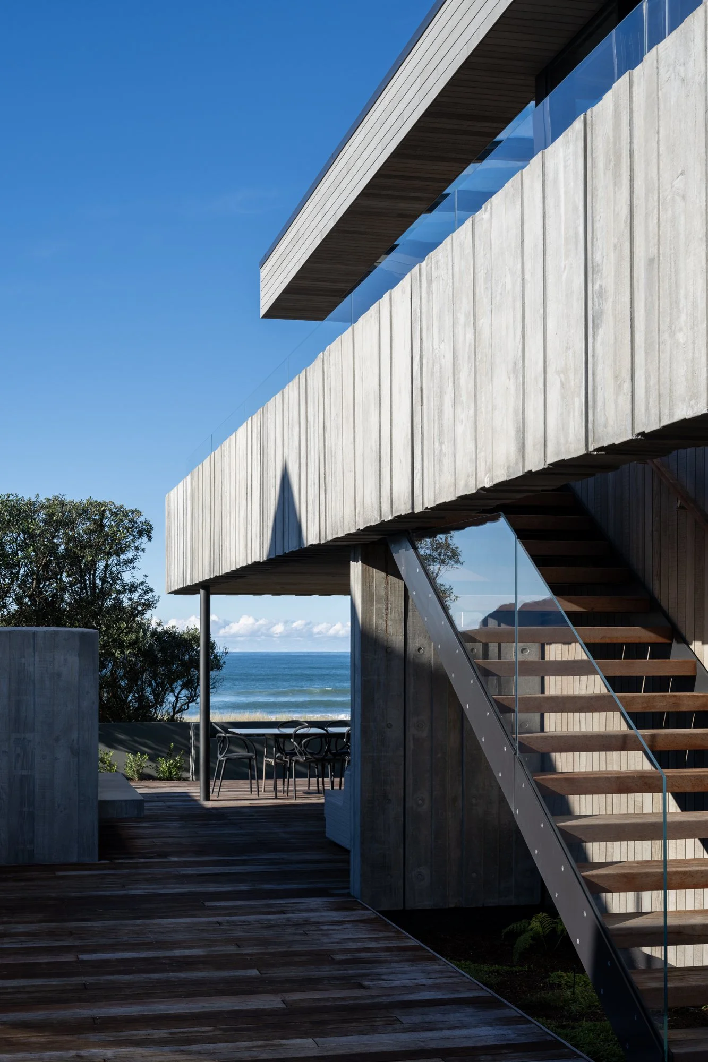
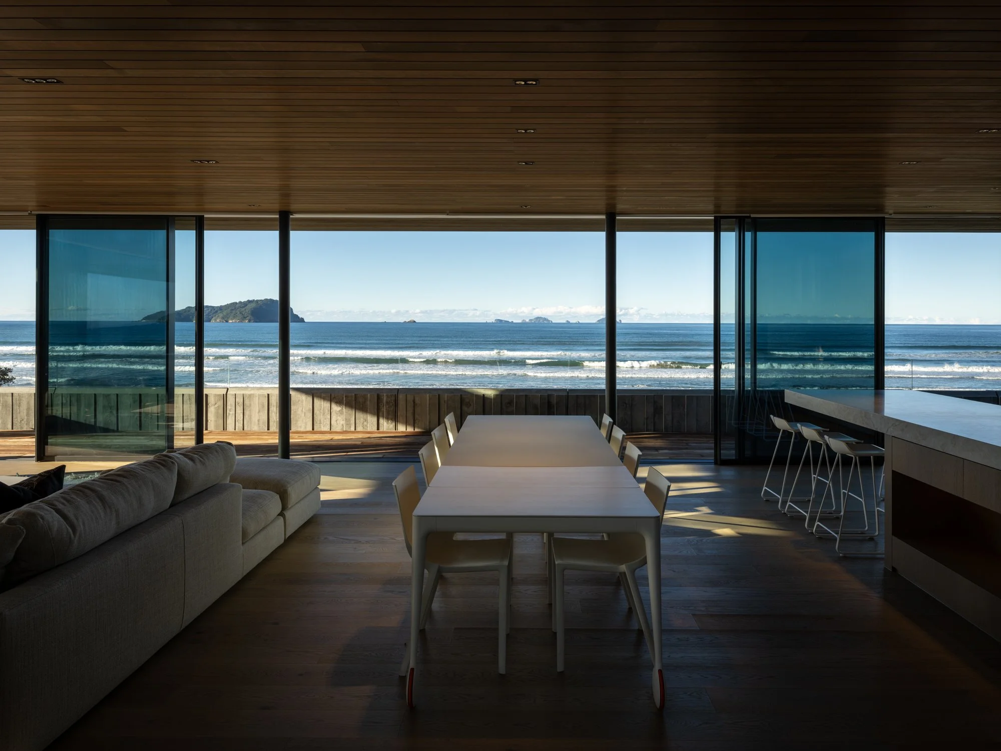
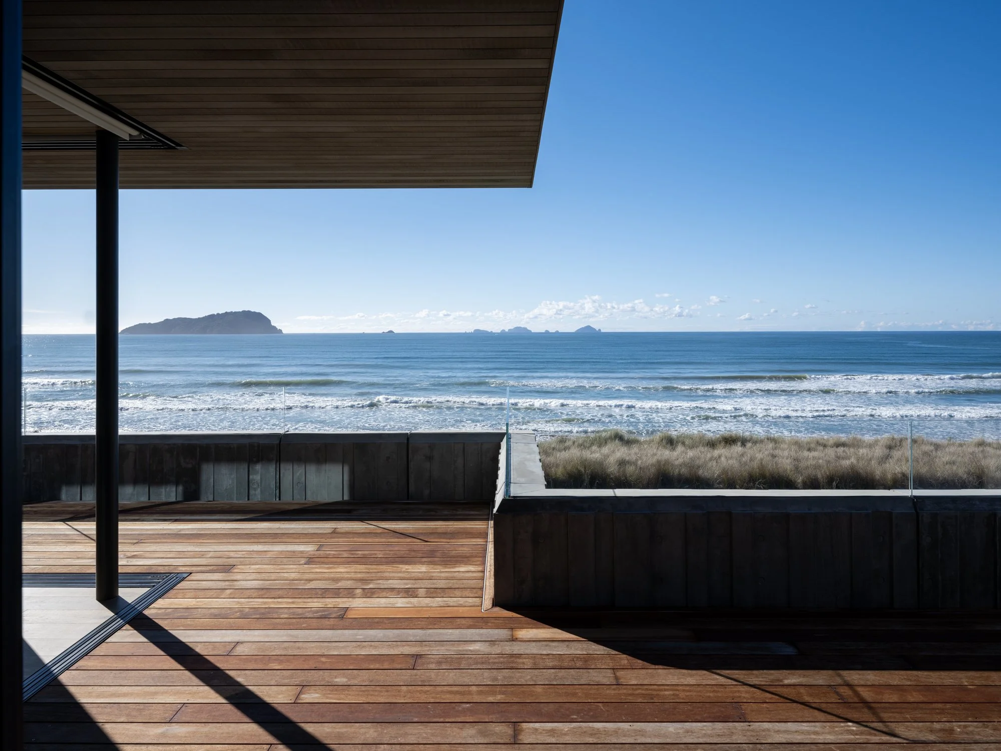
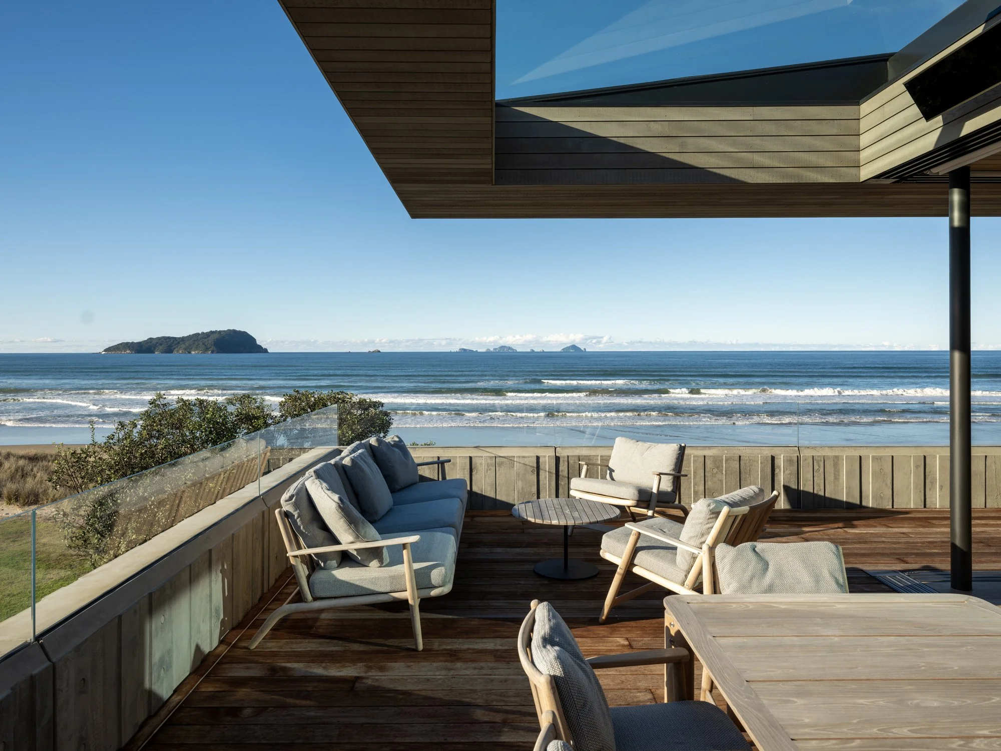

The house occupies a wide flat beachfront lot, adjoining a grassed public reserve and the ocean beach beyond. The original two- level home was one of the first built in the bay in the1970,s, but required a major renovation in the 90's given the harsh environment. Another 30years later, it again required a major rebuild with only the original concrete structure being suitable for reuse.
Our client living nearby, admired the wide site, and large building area but was aware it would require major reconstruction to make it weathertight, but also to modernise the house
design to contemporary standards. The brief was to retain what could be kept, recognising the harsh environment and the need for the building to last another generation or more with maintenance.
The project constraints were how to keep the concrete shell, essentially solid, but inevitably imprecise, and stitch it into the new construction without compromising the result.
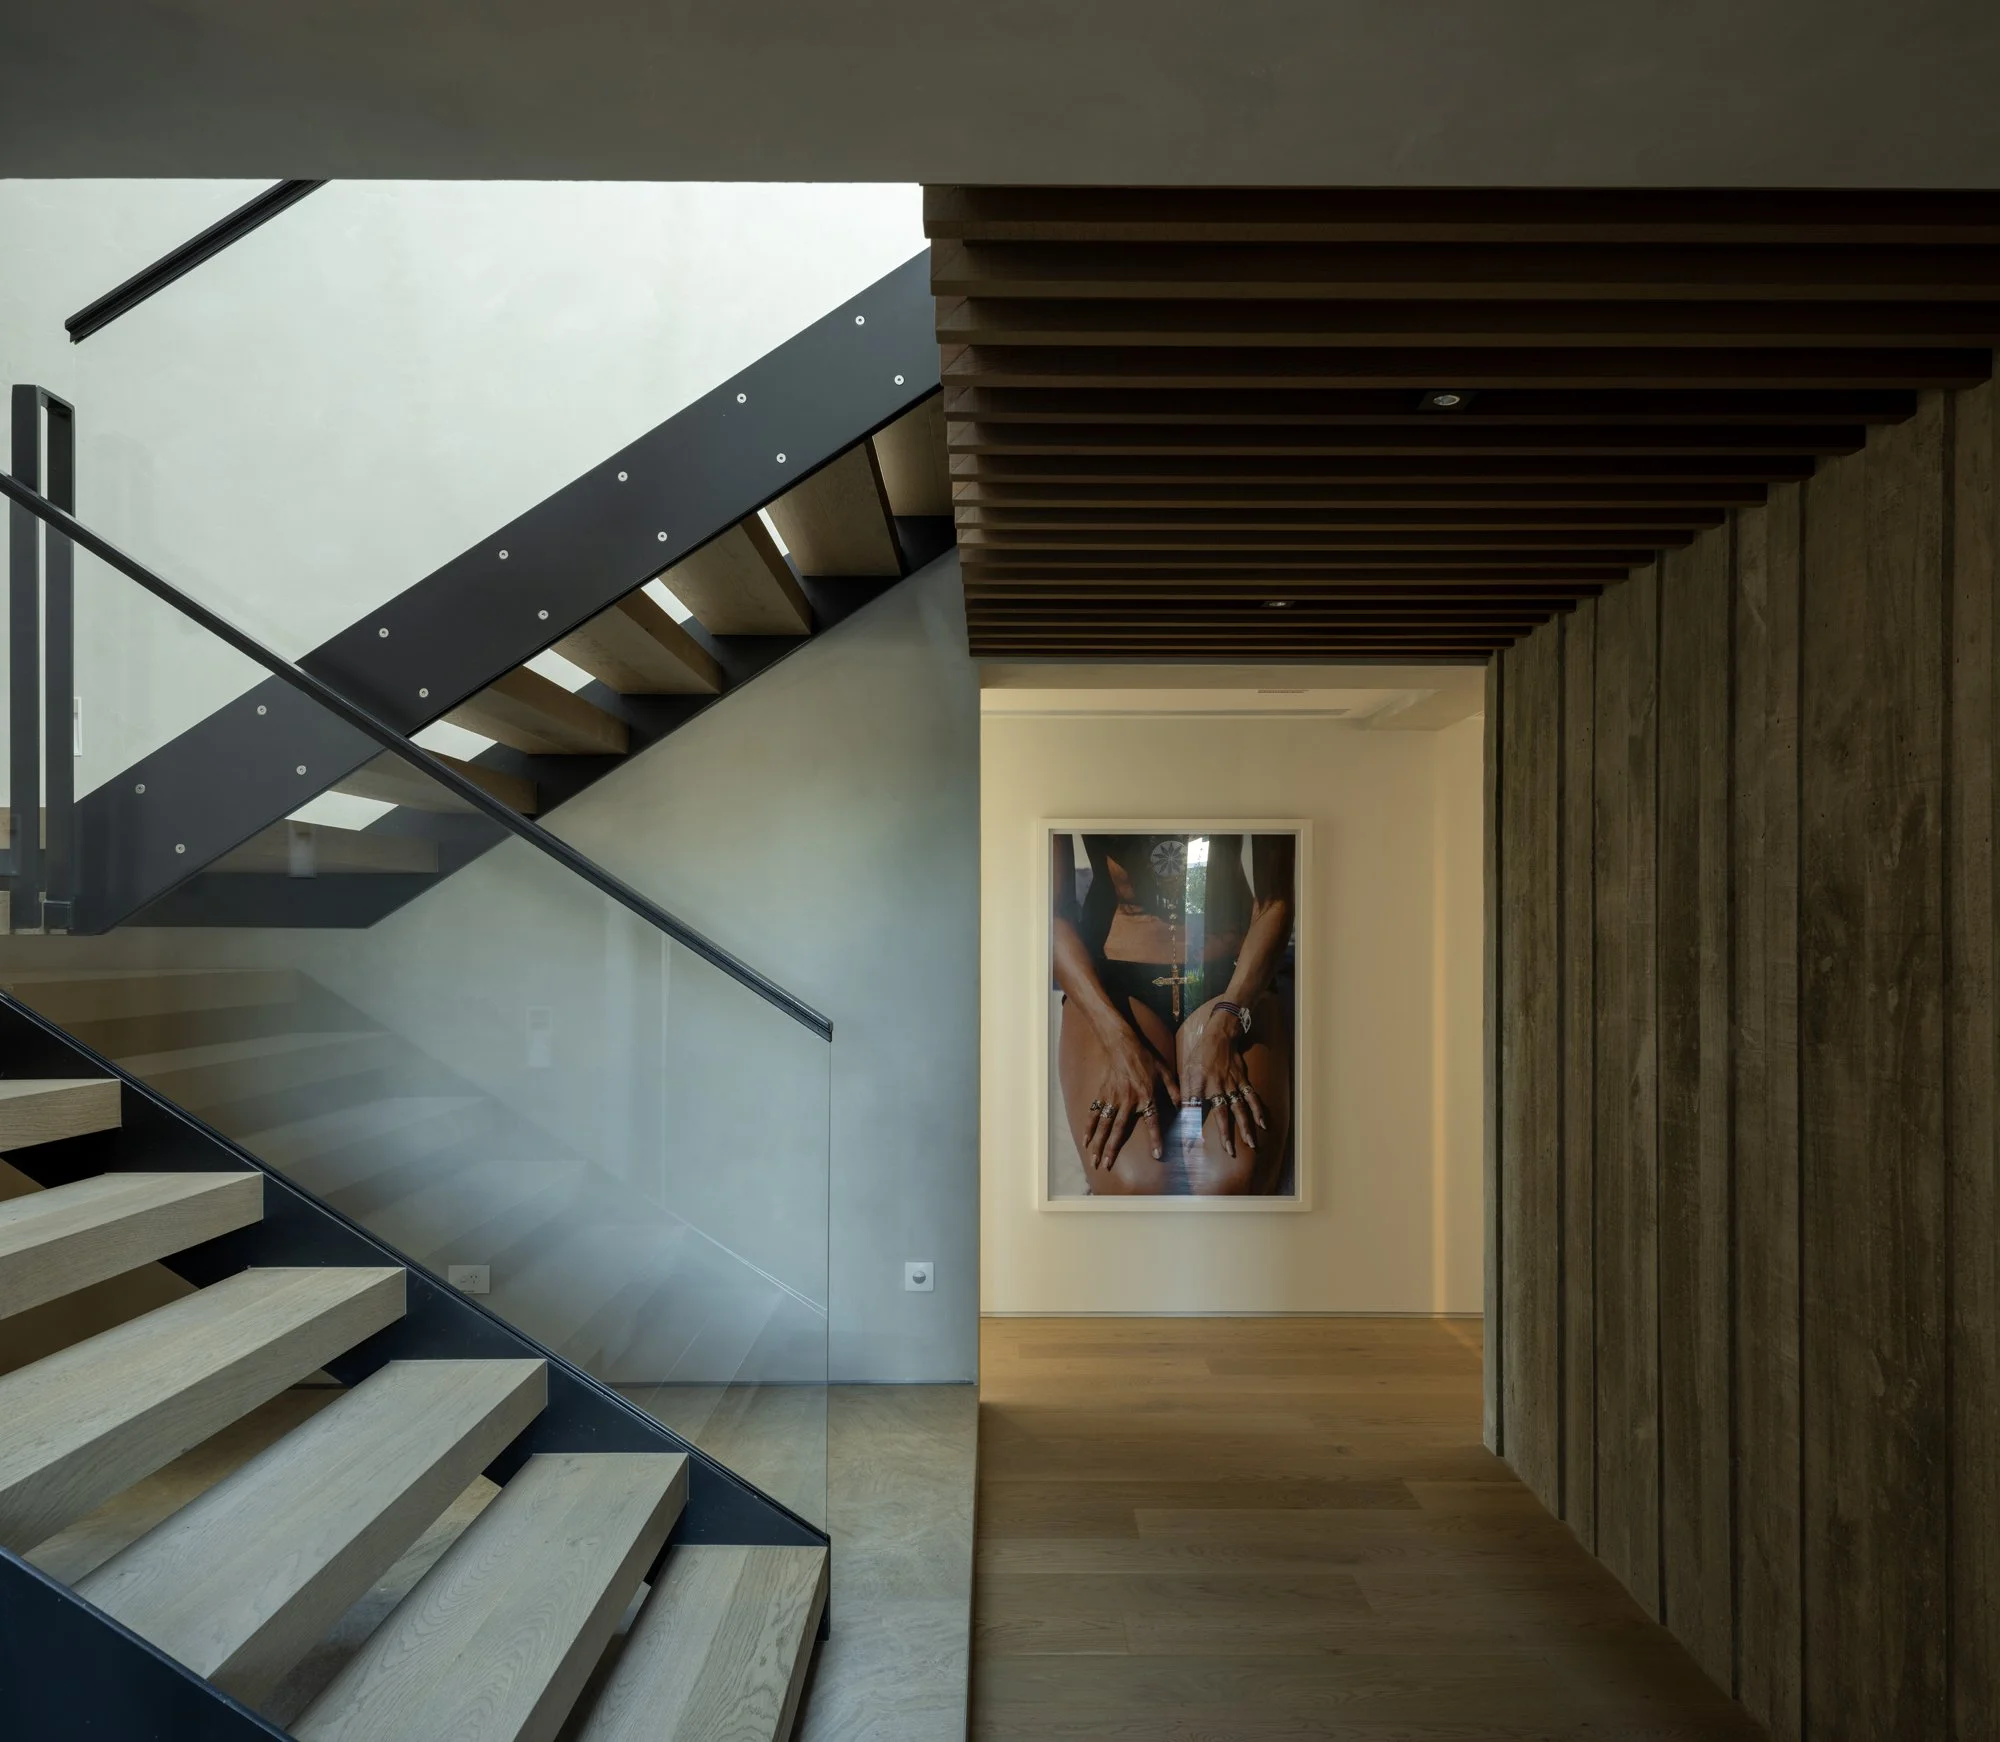
The layout of both levels was reimagined, with a significant change being inserting a new stairwell void in the centre of the plan, improving vertical connection and bring light into the central core.
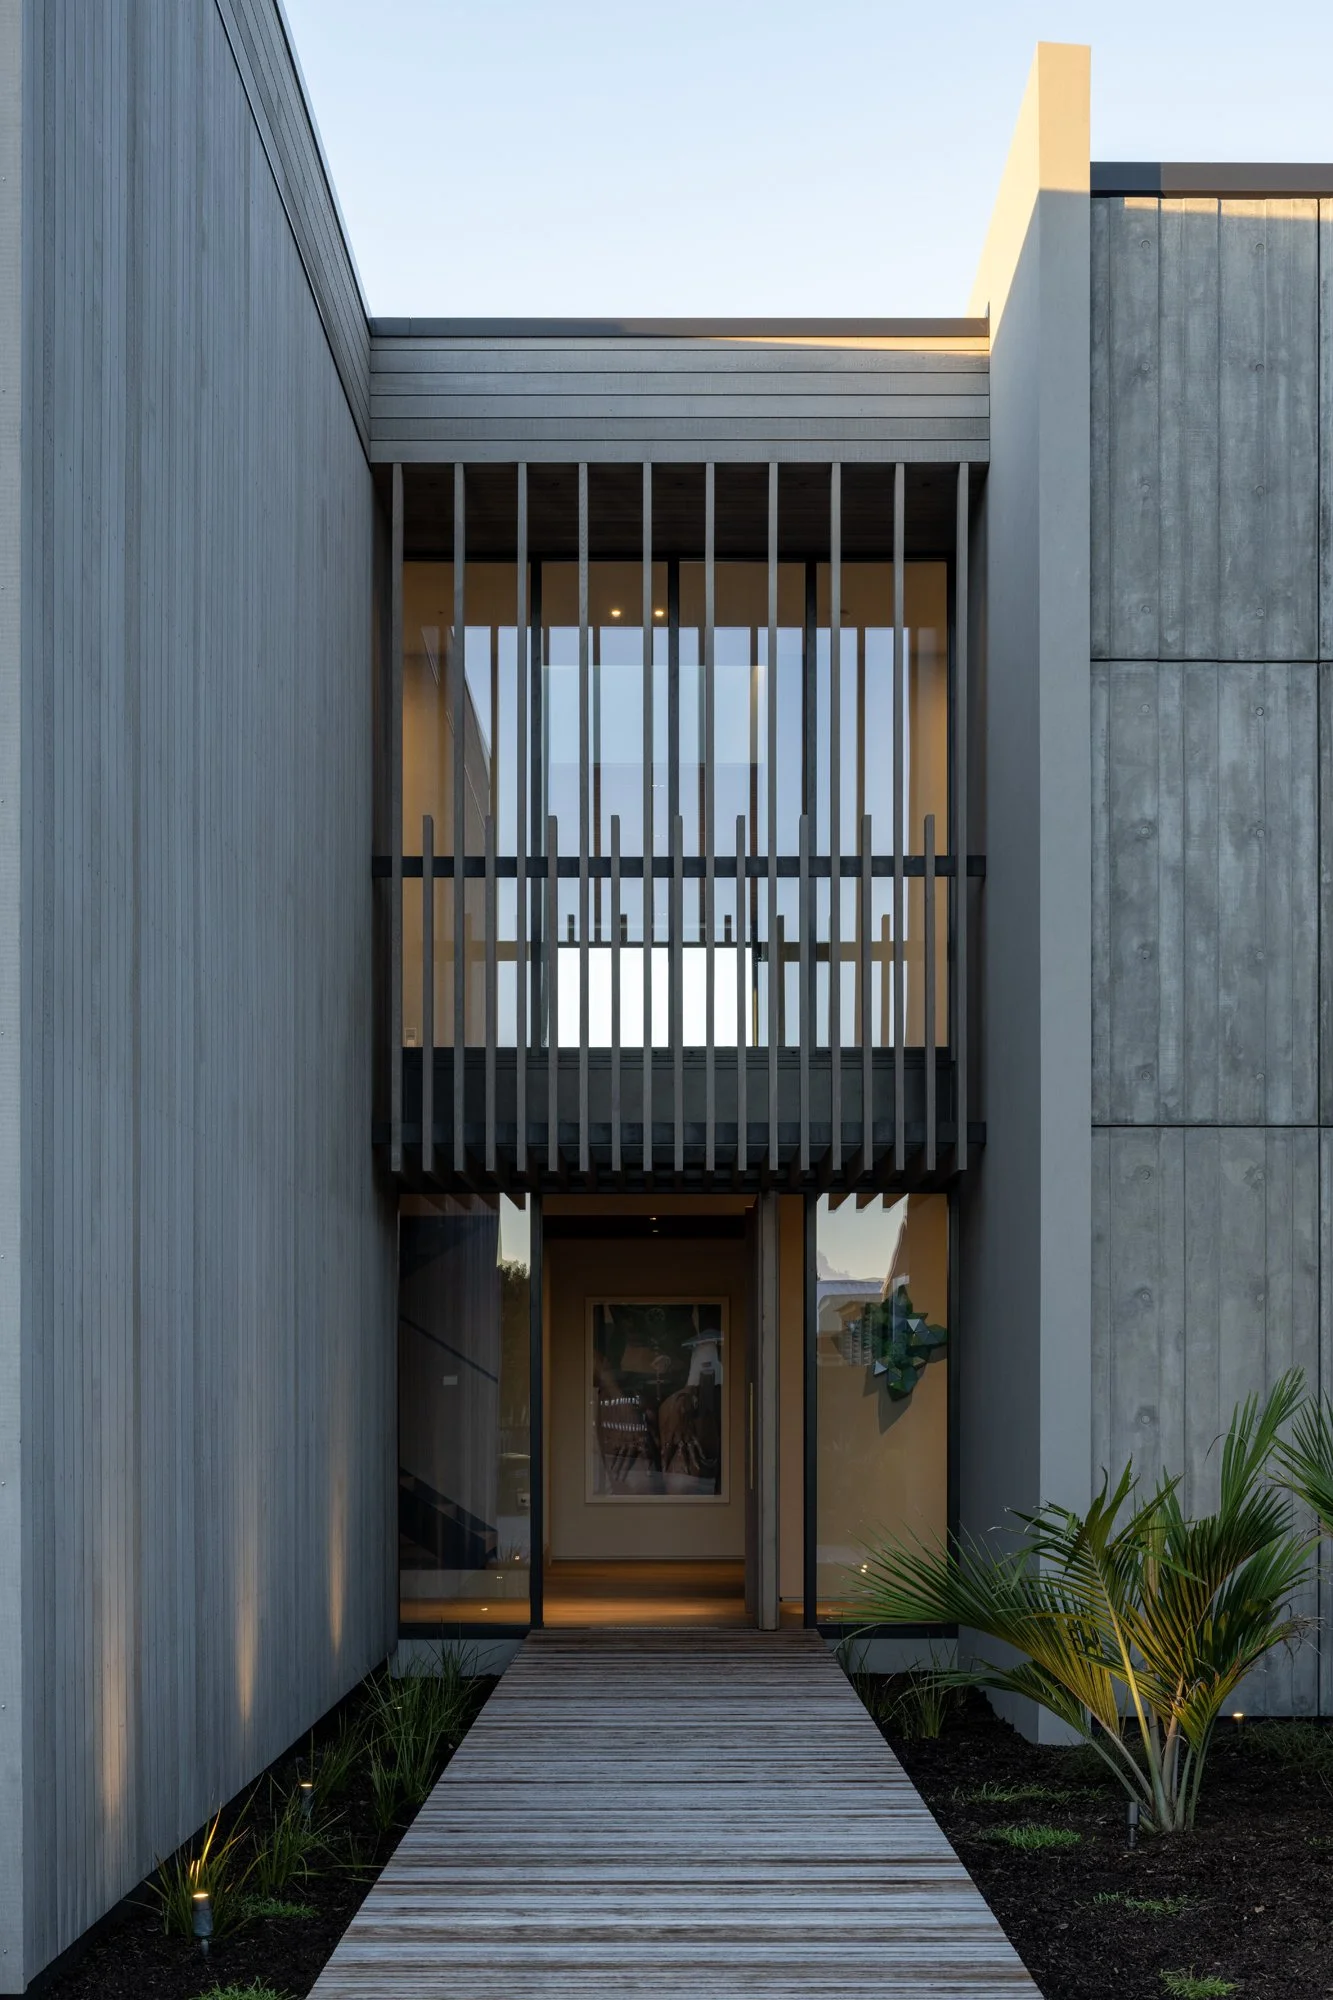
The client has a love for raw concrete buildings, and how concrete can withstand the harsh coastal setting. Given the engineering limits of the old structure, pre made lightweight concrete GRC panels were used to wrap much of the exterior, matching some new solid insitu walls in texture. This system deftly wraps both new framed structures and original concrete block work, hiding imperfections and services to create a seamless almost monolithic effect.
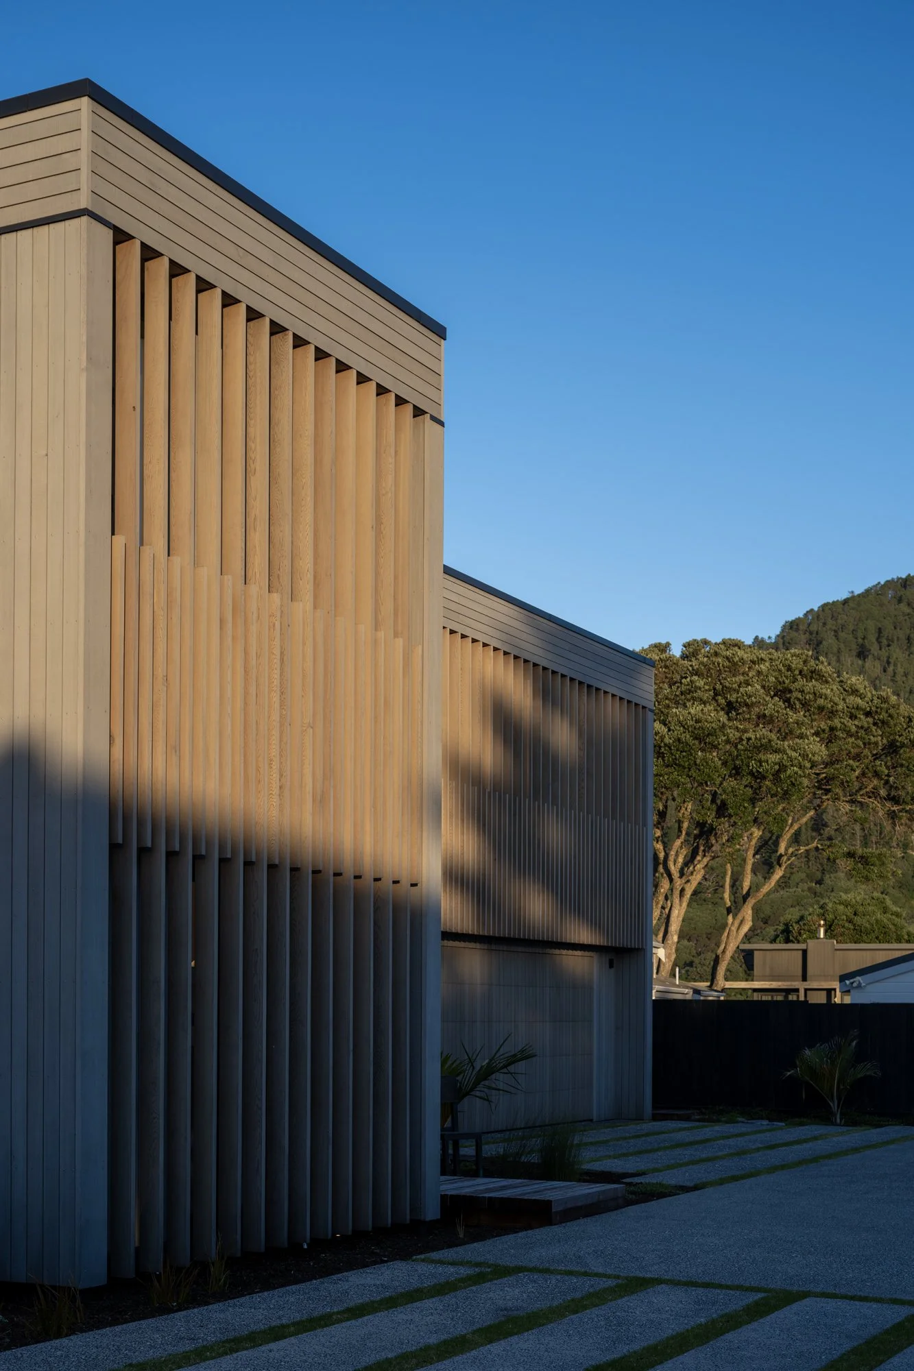
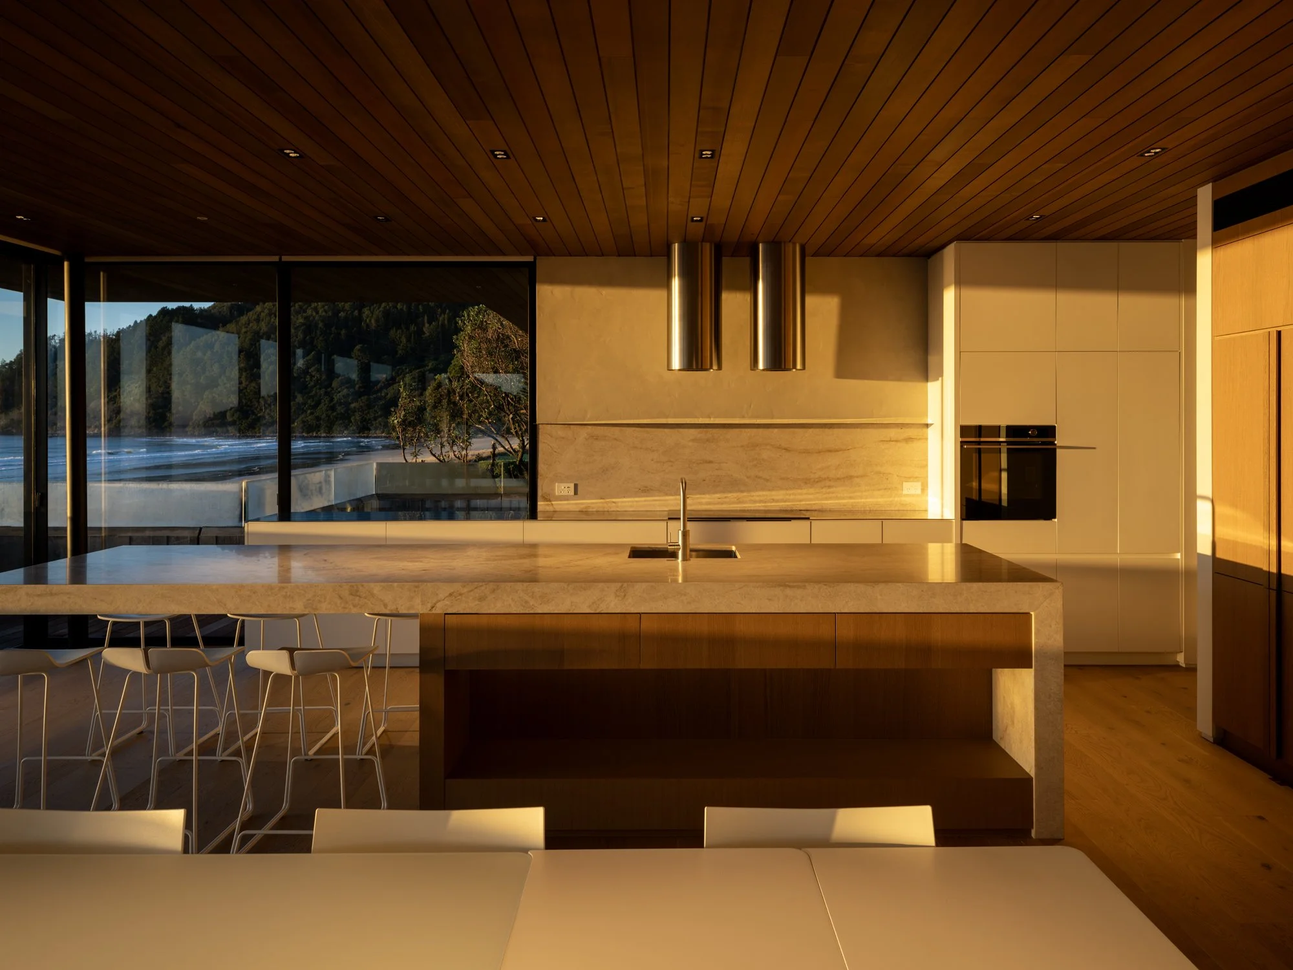
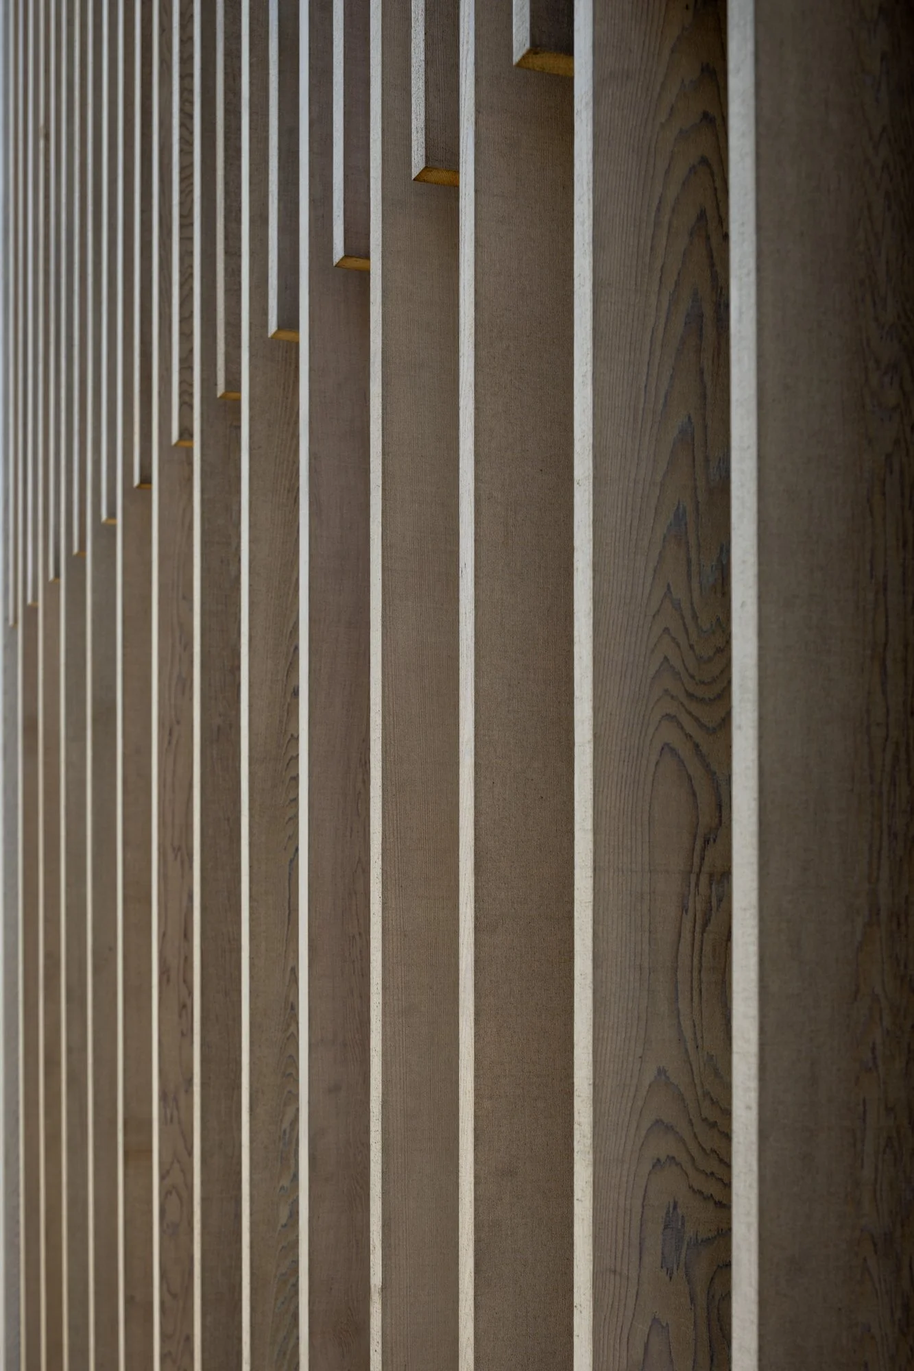
Offsetting the concrete panels, oiled cedar has been used extensively on both the exterior and interior surfaces. This timber, with correct treatment, provides a long lasting sustainable cladding which adds visual warmth and casual beachside aesthetic to create balance.