
Herne Bay House
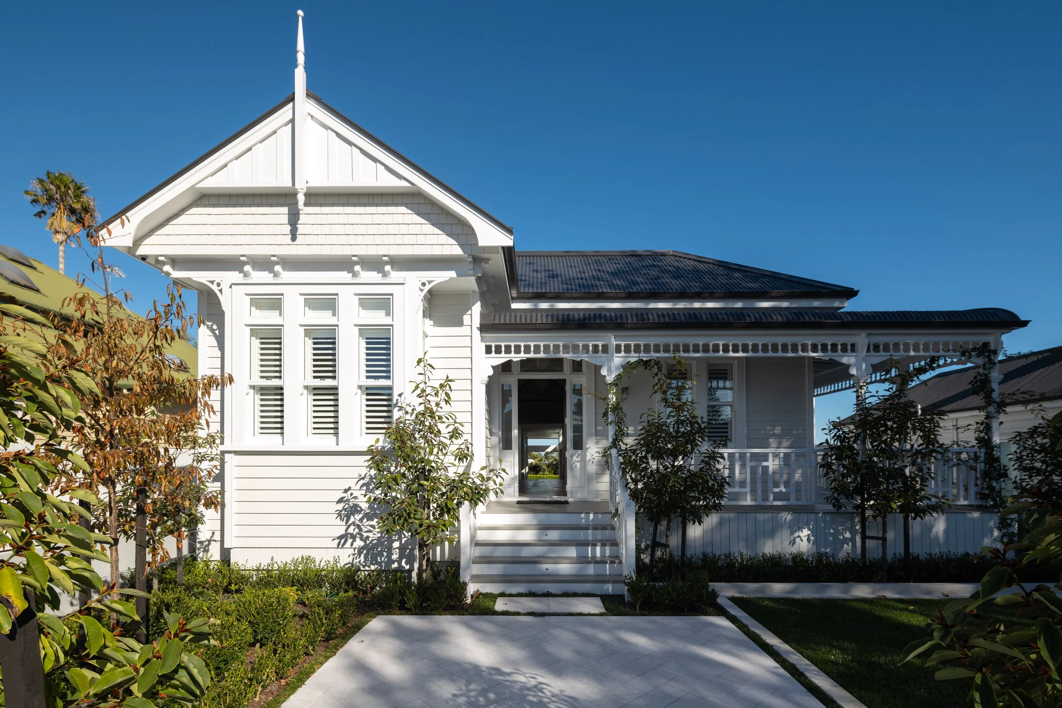
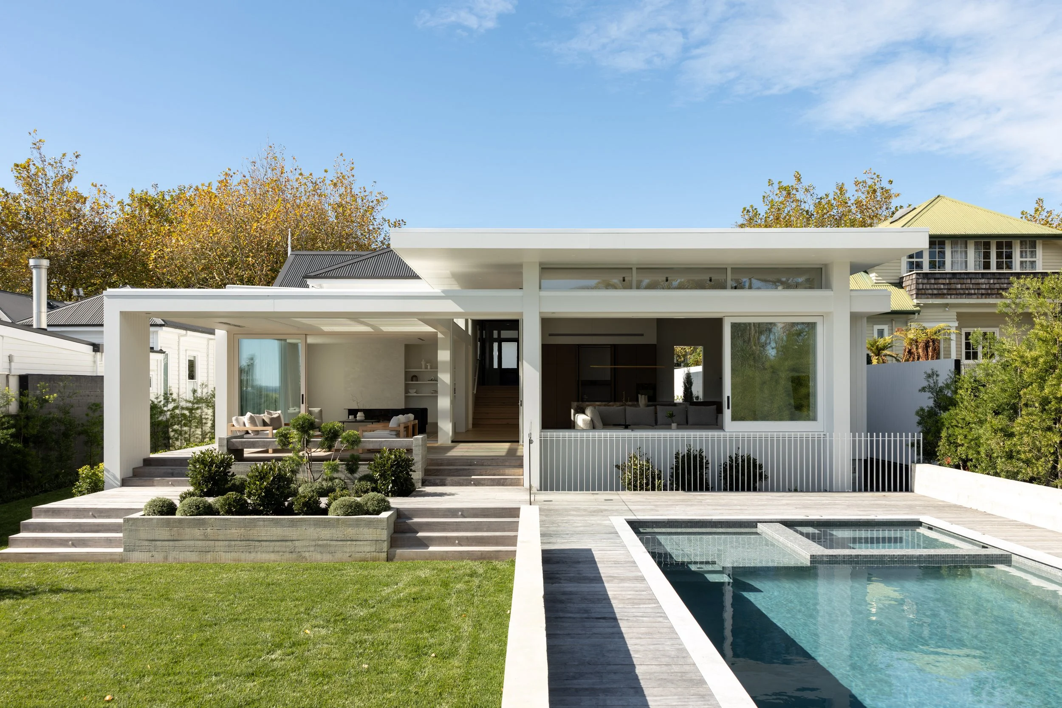
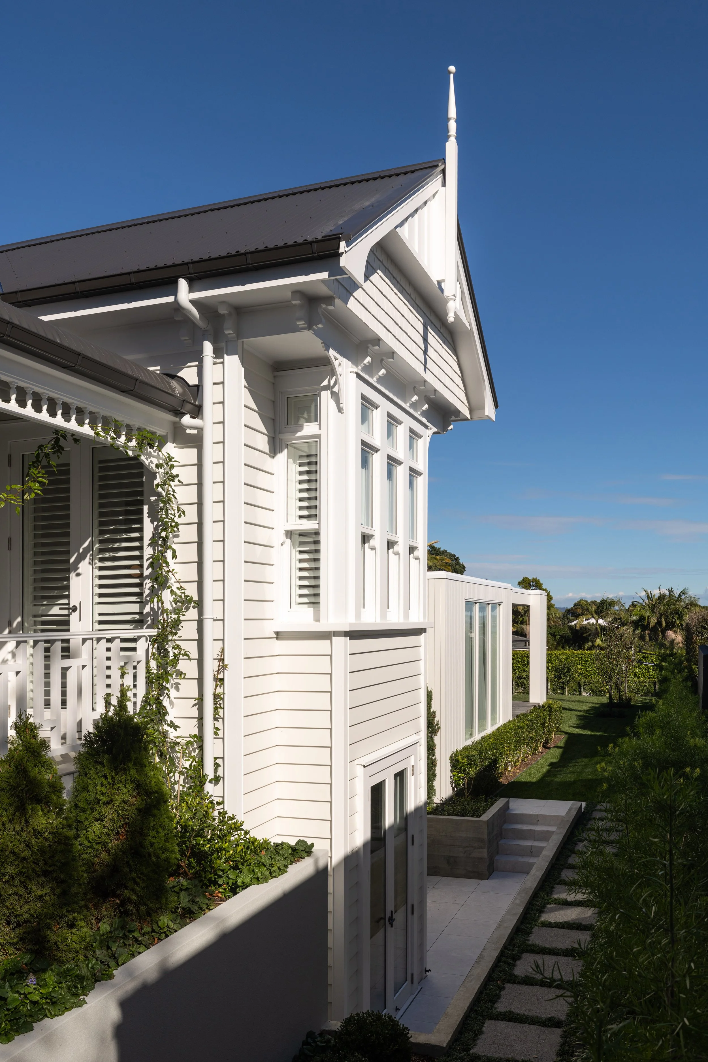
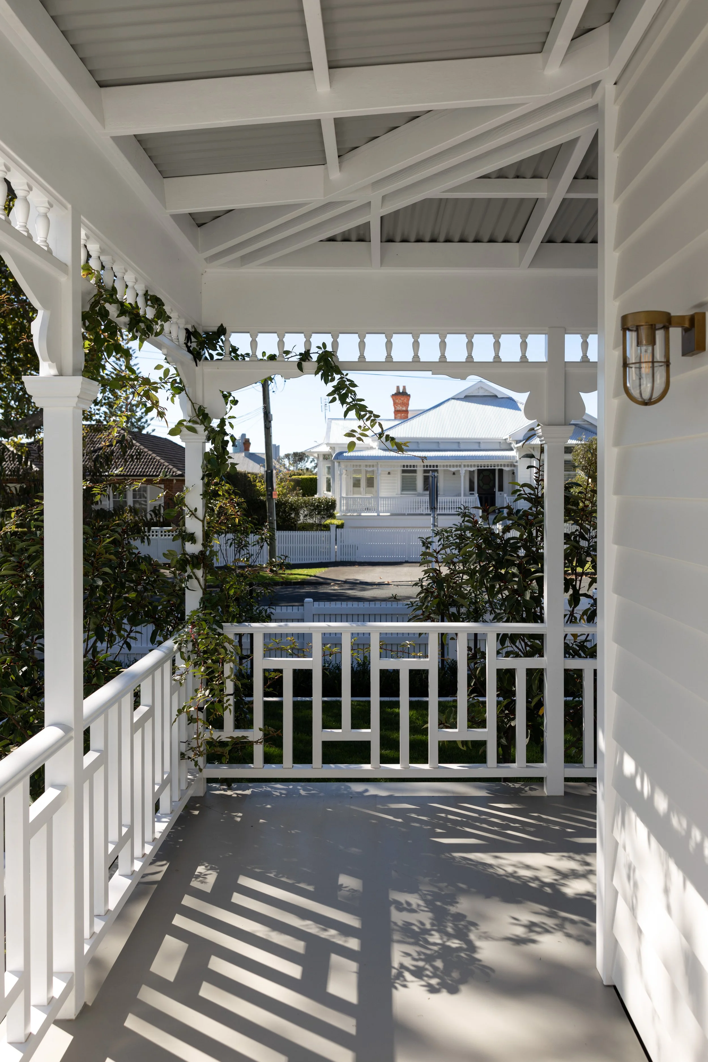
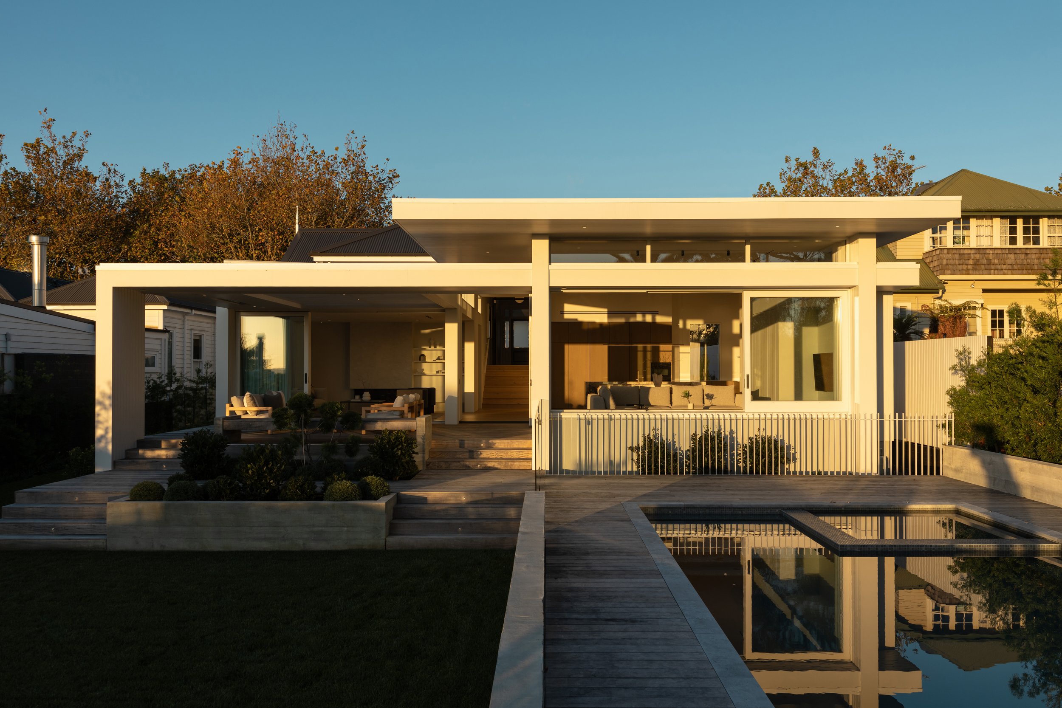
This project is a new family home built on a generous site located in a heritage listed street within a traditional character inner city suburb. The original old home was in such poor condition, and lacking almost any original features, so consent was obtained for a new home on the basis the street facing component faithfully matched the original homes of the street.
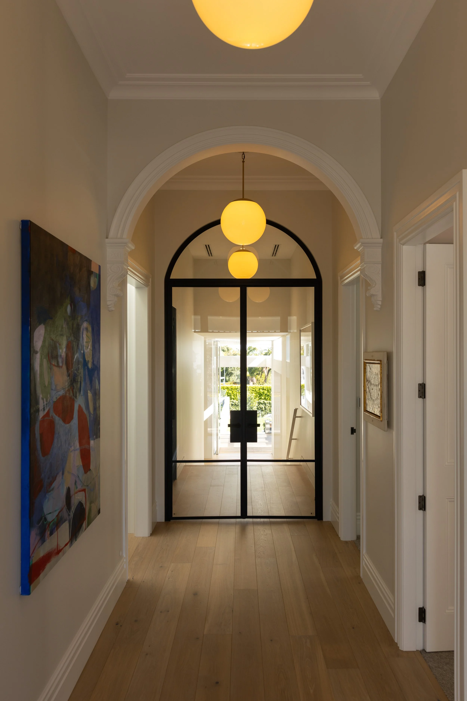
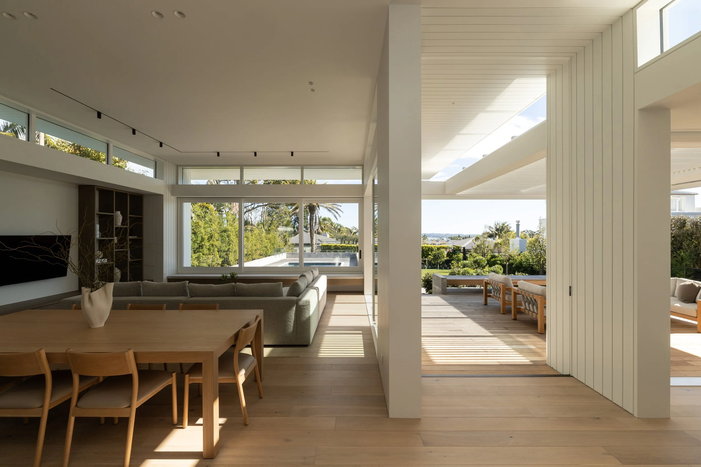
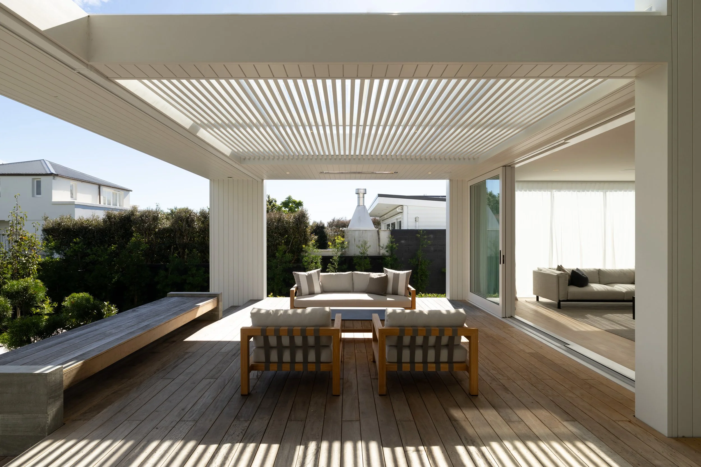
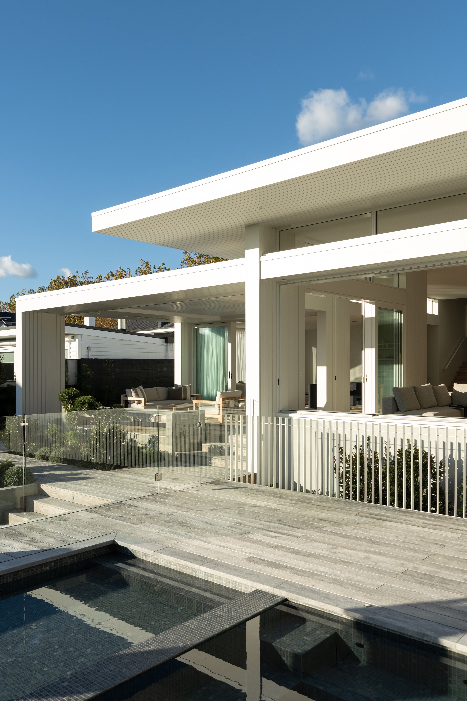
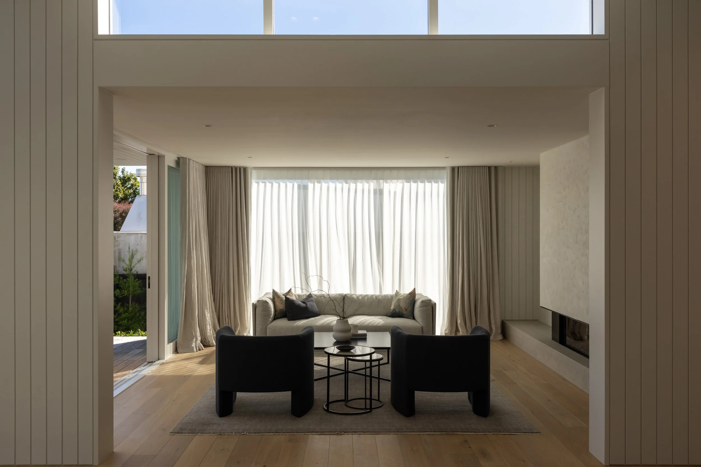
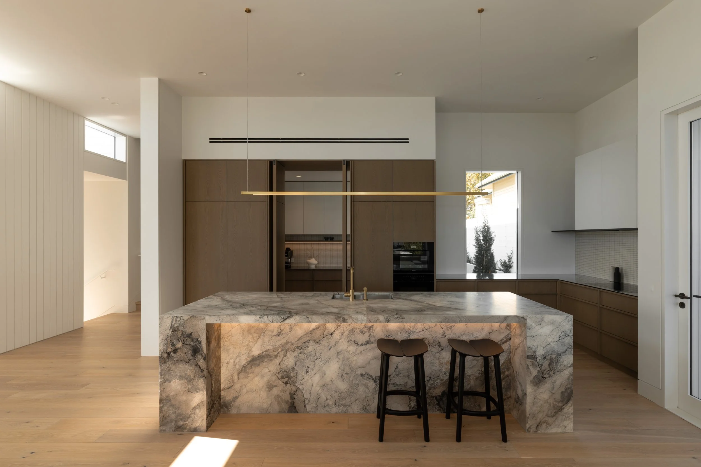
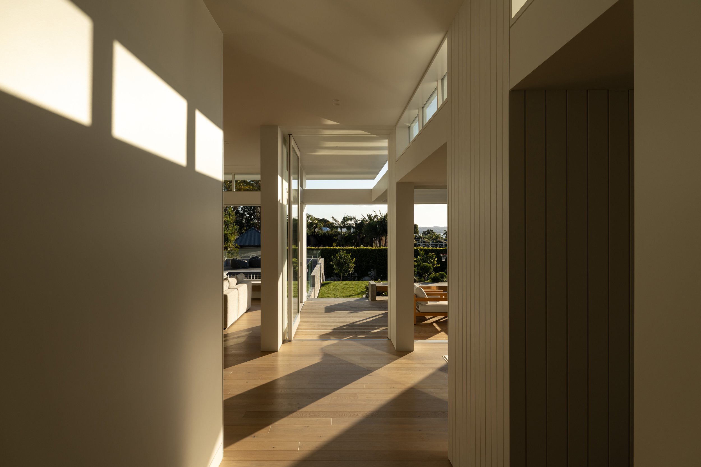
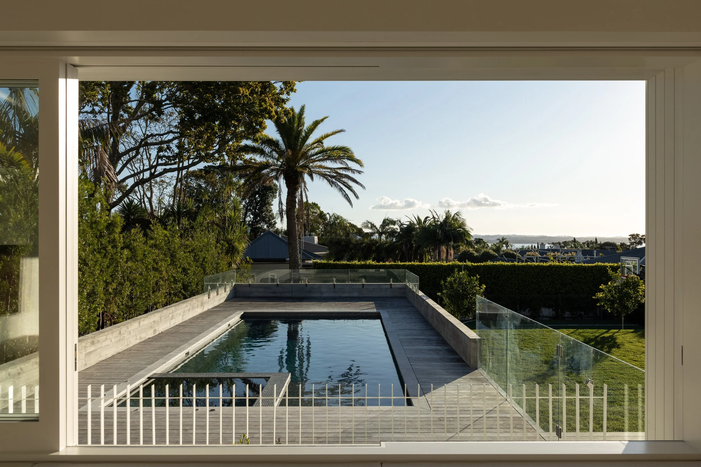
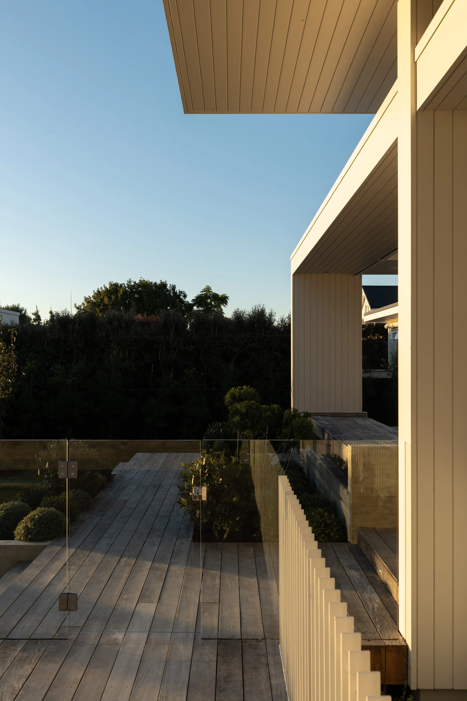
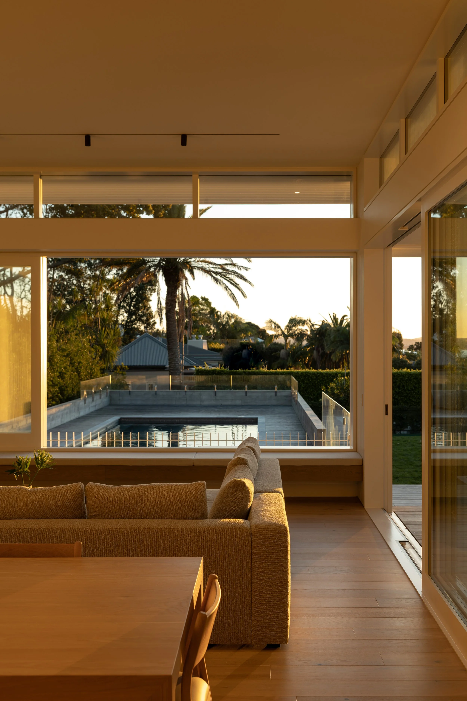
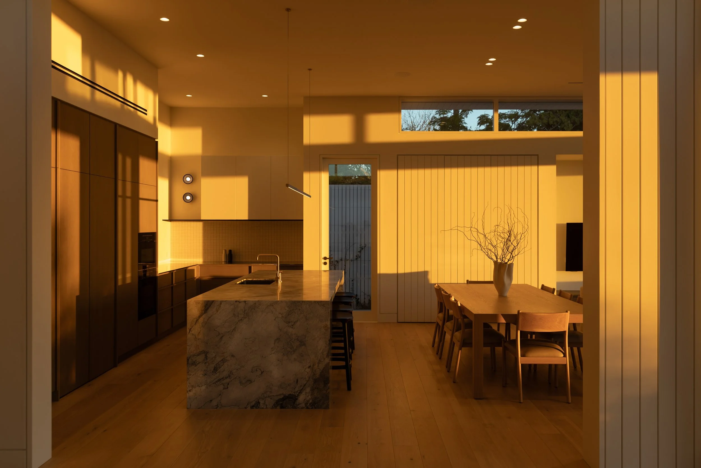
The design places the family bedroom zones within the villa at the eastern portion of the home, with contemporary open-plan living spaces set down half a level opening to the pool and gardens facing West. The use of painted timber cladding and joinery ensures a harmonious connection between tradition and modernity. The interiors use a sophisticated mix of pale timbers, stone and metal accents, with a minimalist feel creating a warm, calming ambience.
Photography by Jono Parker
Construction by QPC Builders Ltd